
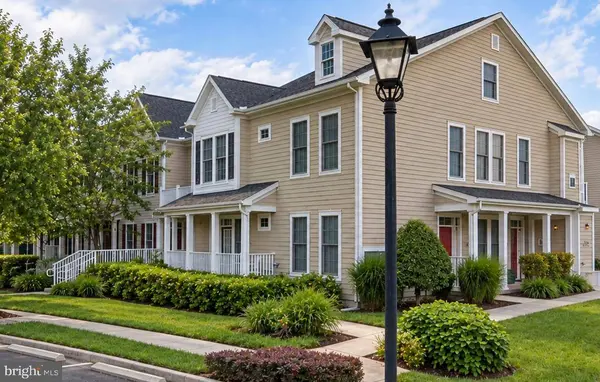
112 WILLOW OAK AVE #A
Ocean View, DE 19970
- 3 Beds
- 2 Baths Full Baths: 2
- 1,694 SqFt
- 2003 Year Built
GALLERY
PROPERTY DETAIL
Key Details
Property Type Condo
Sub Type Condo/Co-op
Listing Status Active
Purchase Type For Sale
Square Footage 1, 694 sqft
Price per Sqft $271
Subdivision Bear Trap
MLS Listing ID DESU2122376
Style Unit/Flat
Bedrooms 3
Full Baths 2
Condo Fees $497/mo
HOA Fees $296/mo
HOA Y/N Y
Abv Grd Liv Area 1,694
Year Built 2003
Available Date 2026-10-16
Annual Tax Amount $1,748
Tax Year 2026
Lot Dimensions 0.00 x 0.00
Property Sub-Type Condo/Co-op
Source BRIGHT
Location
State DE
County Sussex
Area Baltimore Hundred (31001)
Zoning TN
Rooms
Main Level Bedrooms 3
Building
Story 1
Unit Features Garden 1 - 4 Floors
Above Ground Finished SqFt 1694
Sewer Public Sewer
Water Public
Architectural Style Unit/Flat
Level or Stories 1
Additional Building Above Grade, Below Grade
New Construction N
Interior
Interior Features Bathroom - Soaking Tub, Bathroom - Tub Shower, Breakfast Area, Carpet, Ceiling Fan(s), Combination Kitchen/Dining, Dining Area, Entry Level Bedroom, Family Room Off Kitchen, Floor Plan - Open, Primary Bath(s), Recessed Lighting, Wood Floors
Hot Water Electric
Heating Central, Forced Air, Heat Pump(s)
Cooling Central A/C
Flooring Hardwood, Ceramic Tile, Carpet
Fireplaces Number 1
Inclusions Fully furnished as seen
Furnishings Yes
Fireplace Y
Heat Source Electric
Laundry Has Laundry, Main Floor
Exterior
Exterior Feature Balcony
Garage Spaces 2.0
Amenities Available Basketball Courts, Bike Trail, Club House, Common Grounds, Community Center, Exercise Room, Fitness Center, Golf Course, Golf Course Membership Available, Hot tub, Jog/Walk Path, Meeting Room, Pickleball Courts, Picnic Area, Pool - Indoor, Pool - Outdoor, Swimming Pool, Tennis Courts, Tot Lots/Playground, Volleyball Courts, Transportation Service
Water Access N
View Golf Course
Roof Type Architectural Shingle
Accessibility Level Entry - Main, No Stairs
Porch Balcony
Total Parking Spaces 2
Garage N
Private Pool Yes
Schools
School District Indian River
Others
Pets Allowed Y
HOA Fee Include Common Area Maintenance,Ext Bldg Maint,Insurance,Lawn Maintenance,Management,Pool(s),Recreation Facility,Reserve Funds,Road Maintenance,Snow Removal,Trash
Senior Community No
Tax ID 134-16.00-1341.00-112A
Ownership Condominium
SqFt Source 1694
Acceptable Financing Cash, Conventional
Horse Property N
Listing Terms Cash, Conventional
Financing Cash,Conventional
Special Listing Condition Standard
Pets Allowed Cats OK, Dogs OK, Case by Case Basis
SIMILAR HOMES FOR SALE
Check for similar Condos at price around $459,900 in Ocean View,DE

Active
$419,900
37494 PETTINARO DR #8706, Ocean View, DE 19970
Listed by ReMax Coastal4 Beds 3 Baths 1,800 SqFt
Active
$658,000
36025 JACKSON STREET #LOT 10, Ocean View, DE 19970
Listed by Iron Valley Real Estate at The Beach3 Beds 3 Baths 2,200 SqFt
Active
$658,000
36031 JACKSON STREET #LOT 9, Ocean View, DE 19970
Listed by Iron Valley Real Estate at The Beach3 Beds 3 Baths 2,200 SqFt
CONTACT